


Bought with Michelle L Gemmill • Berkshire Hathaway HomeServices Homesale Realty
$274,900
$274,900
For more information regarding the value of a property, please contact us for a free consultation.
2314 DAISY RD York, PA 17402
2 Beds
2 Baths
1,272 SqFt
Key Details
Sold Price $274,900
Property Type Single Family Home
Sub Type Twin/Semi-Detached
Listing Status Sold
Purchase Type For Sale
Square Footage 1,272 sqft
Price per Sqft $216
Subdivision Dew Drop Meadows
MLS Listing ID PAYK2042818
Sold Date 07/21/23
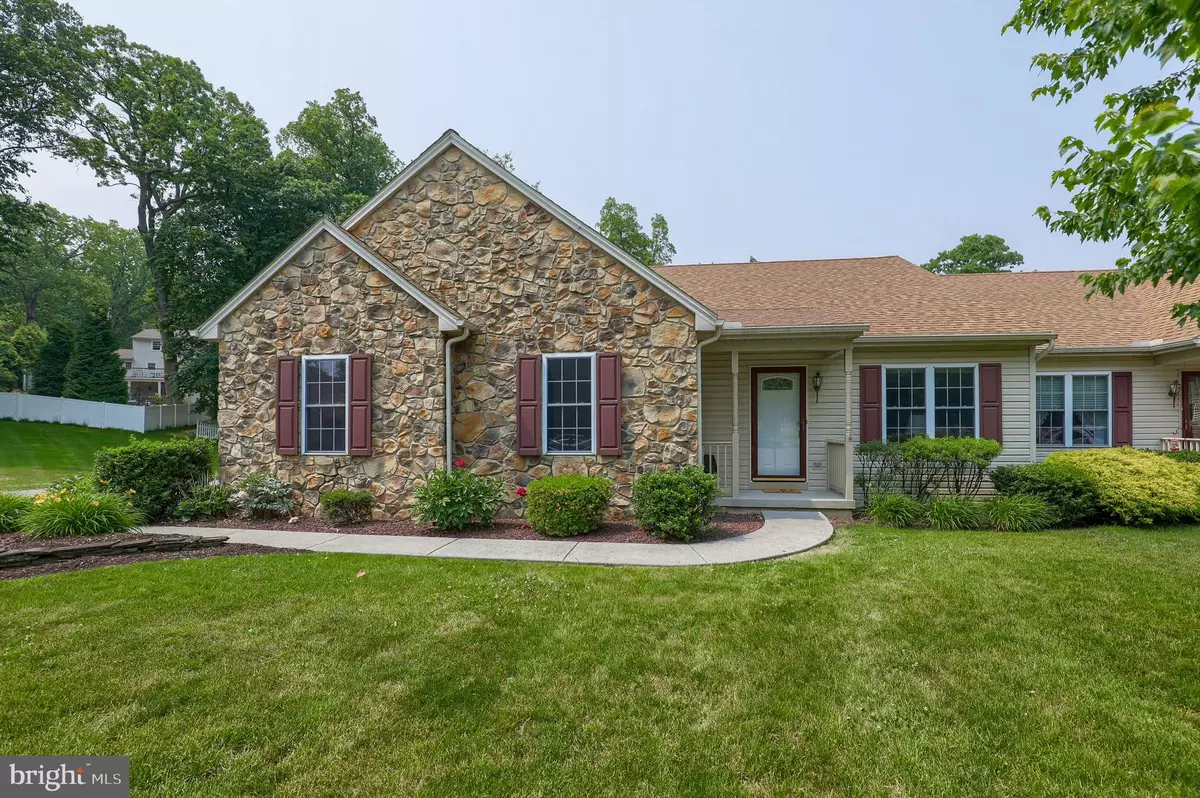
Style Ranch/Rambler
Bedrooms 2
Full Baths 2
HOA Fees $5/ann
HOA Y/N Y
Abv Grd Liv Area 1,272
Year Built 2001
Annual Tax Amount $4,916
Tax Year 2022
Lot Size 0.550 Acres
Acres 0.55
Property Sub-Type Twin/Semi-Detached
Source BRIGHT
Property Description
Are you looking for one floor living in a convenient location? Here it is! The first floor features an eat-in kitchen with breakfast bar and sliding glass door that leads to the rear patio which overlooks a beautiful 1/2 acre lot. A spacious living room, primary suite with walk in closet & private bath, additional bedroom, full bath and laundry room make up the first floor. The lower level is unfinished, but has tons of space and would be perfect for a rec room. It is also roughed in for a future full bath! The home has an oversized side load garage plus storage under the patio. The roof and HVAC have been updated in the last few years. It's hard to find a more convenient location, only minutes from I83 on a cul de sac street in Dallastown Schools.
Location
State PA
County York
Area York Twp (15254)
Zoning RESIDENTIAL
Rooms
Other Rooms Living Room, Primary Bedroom, Bedroom 2, Kitchen, Laundry, Primary Bathroom, Full Bath
Basement Full, Walkout Level
Main Level Bedrooms 2
Interior
Interior Features Carpet, Ceiling Fan(s), Entry Level Bedroom, Kitchen - Eat-In, Primary Bath(s), Recessed Lighting, Stall Shower, Tub Shower, Walk-in Closet(s), Wood Floors, Central Vacuum
Hot Water Natural Gas
Heating Forced Air
Cooling Central A/C
Fireplace N
Heat Source Natural Gas
Laundry Main Floor
Exterior
Exterior Feature Patio(s)
Parking Features Garage - Side Entry
Garage Spaces 2.0
Water Access N
Accessibility Other
Porch Patio(s)
Attached Garage 2
Total Parking Spaces 2
Garage Y
Private Pool No
Building
Story 1
Foundation Block
Above Ground Finished SqFt 1272
Sewer Public Sewer
Water Public
Architectural Style Ranch/Rambler
Level or Stories 1
Additional Building Above Grade, Below Grade
New Construction N
Schools
School District Dallastown Area
Others
Pets Allowed Y
Senior Community No
Tax ID 54-000-03-0114-J0-00000
Ownership Fee Simple
SqFt Source 1272
Acceptable Financing Cash, Conventional, FHA, VA
Listing Terms Cash, Conventional, FHA, VA
Financing Cash,Conventional,FHA,VA
Special Listing Condition Standard
Pets Allowed Number Limit
Read Less
Want to know what your home might be worth? Contact us for a FREE valuation!

Our team is ready to help you sell your home for the highest possible price ASAP

Nearby Locations